203 Tyler Terrace Drive,San Angelo, TX 76905
San Angelo, TX 76905



Description
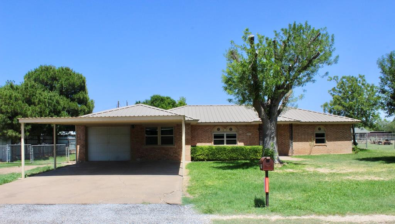
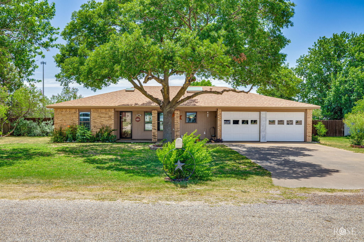
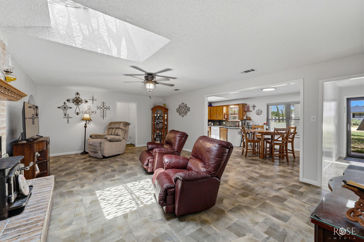
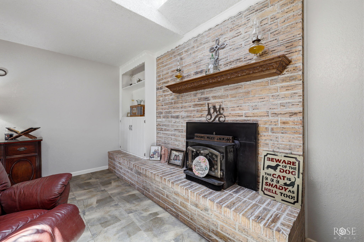
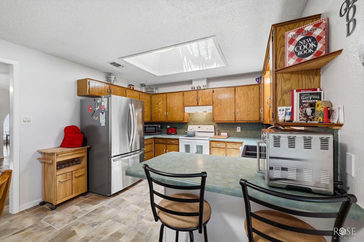
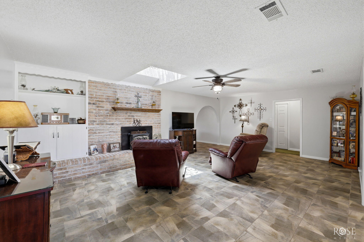
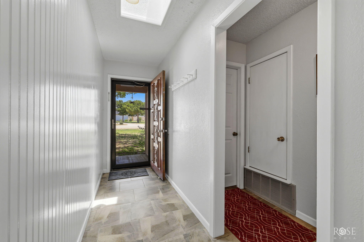
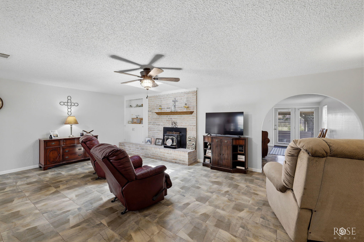
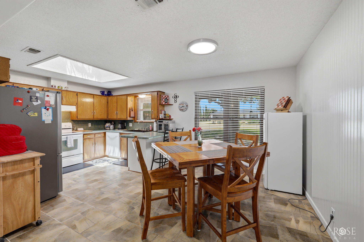
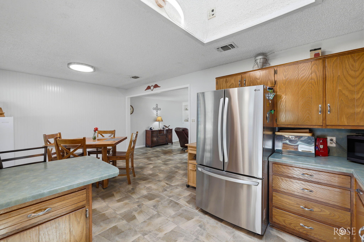
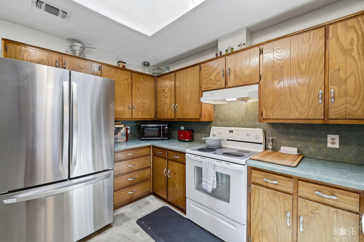
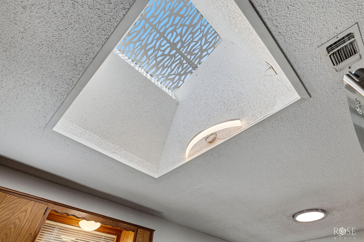
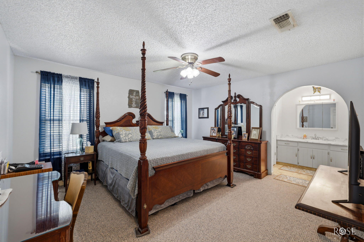
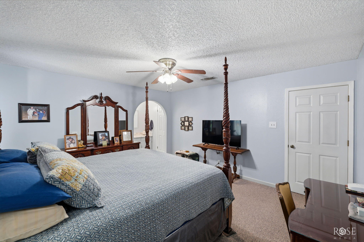
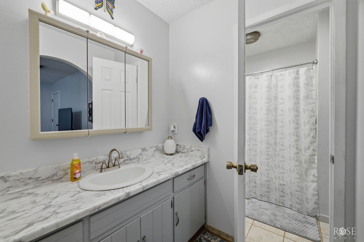
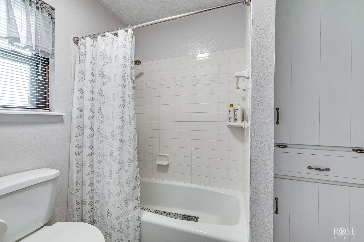
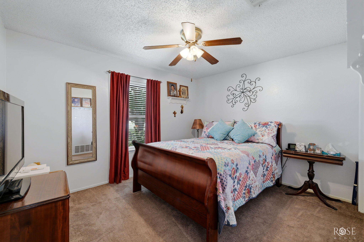
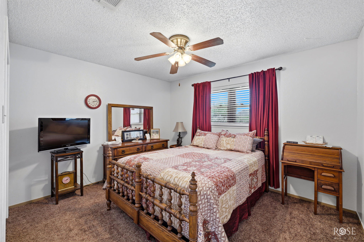
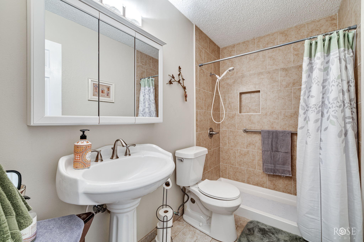
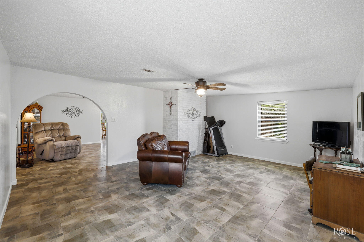
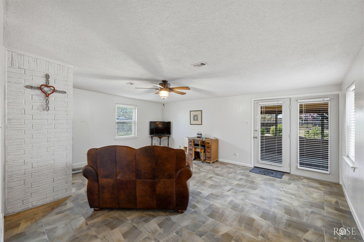
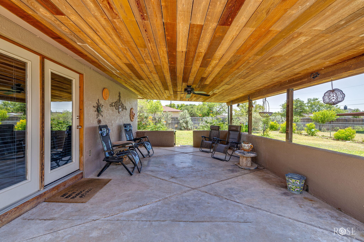
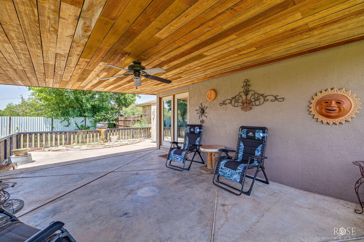
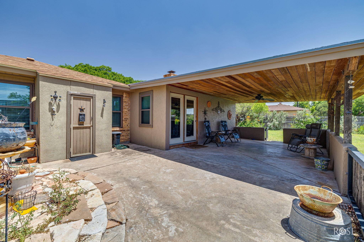
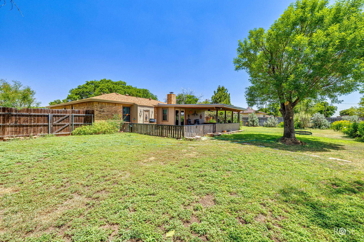
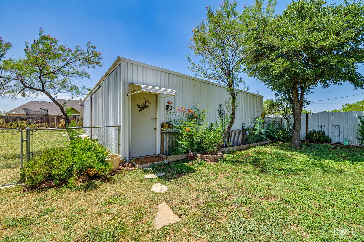
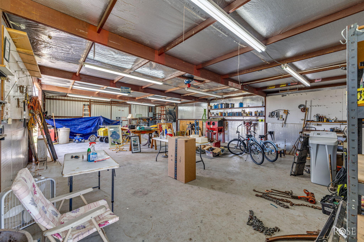
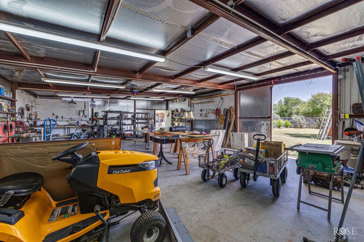
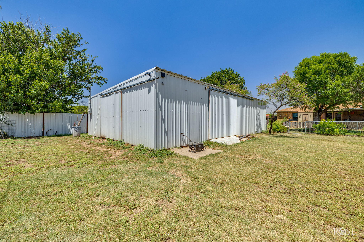
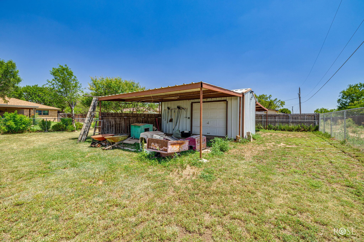
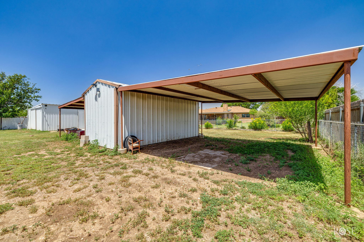
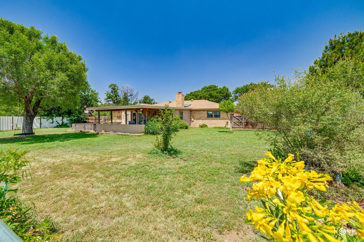
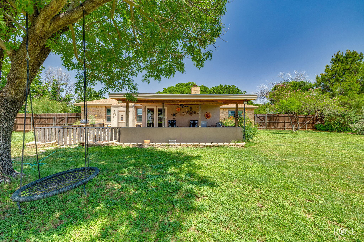
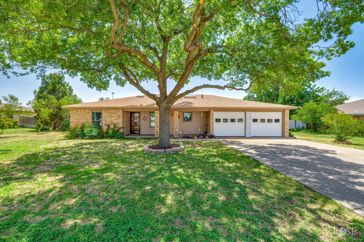
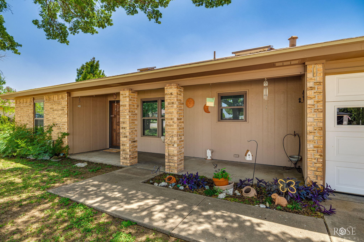
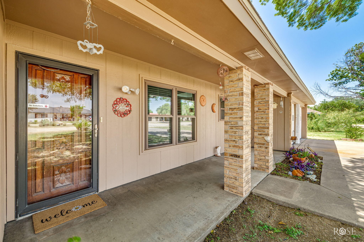
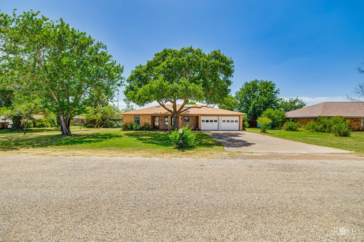
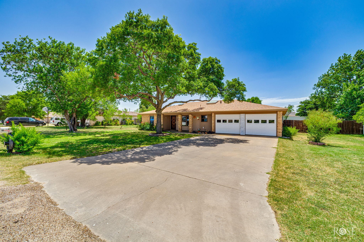
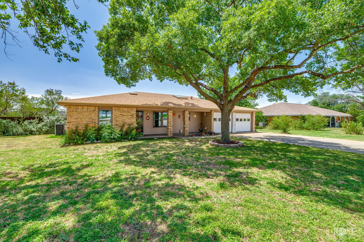
Wall School District | No City Taxes | Pride of Ownership Throughout! Welcome home to this beautiful 3-bedroom, 2-bath property offering 1,961 square feet of comfortable living on a little over ½ acre in the highly sought-after Wall School District. Tucked away on a quiet street with no through traffic, this property offers the perfect blend of peaceful country living and everyday convenience. Inside, you'll find a spacious floor plan featuring a large living room, an inviting den, and a home that truly reflects owner's pride inside and out. The nice landscaping, mature shade trees, and welcoming covered front patio create outstanding curb appeal, while the oversized covered back patio is ideal for entertaining or relaxing. For those needing workshop or hobby space, the impressive 1,215-square-foot barn is equipped with electricity, a 220-volt/50-amp breaker, and an air compressor. The property also includes an additional storage building with two covered lean-tos, providing plenty of space for equipment, tools, or recreational vehicles. Additional highlights include Millersview Water, a private well for outdoor watering, triple-pane windows installed in 2018, roof and skylights replaced in 2020, 2025 HVAC System and a new electrical panel installed in 2026, providing peace of mind for years to come. If you've been looking for room to spread out, the charm of country living with no city taxes, and the opportunity to add your own personal style and updates, this exceptional property is ready to welcome you home!
Details
| MLS | 201519 |
|---|---|
| Listing Type | For Sale |
| Style | House |
| Sub-Type | Resale |
| Status | Pending W/contingency |
| Year | 1978 |
| Days On Site | 50 |
| Listing Provided By | ERA Newlin & Company | Carol Gober |
Features
| Bed(s) | 3 |
|---|---|
| Bath(s) | 2 Total |
| SQ Feet | 1,961 |
| Garage | 2 |
| Story(s) | 1 |
| Acreage | 0.54 |
Interior
| Rooms Total | 8 |
|---|---|
| Heating | Central, Electric |
| Heating Yes / No | Yes |
| Cooling | Central Air, Electric |
| Cooling Yes / No | Yes |
| Window Features | Blinds, Triple Pane Windows |
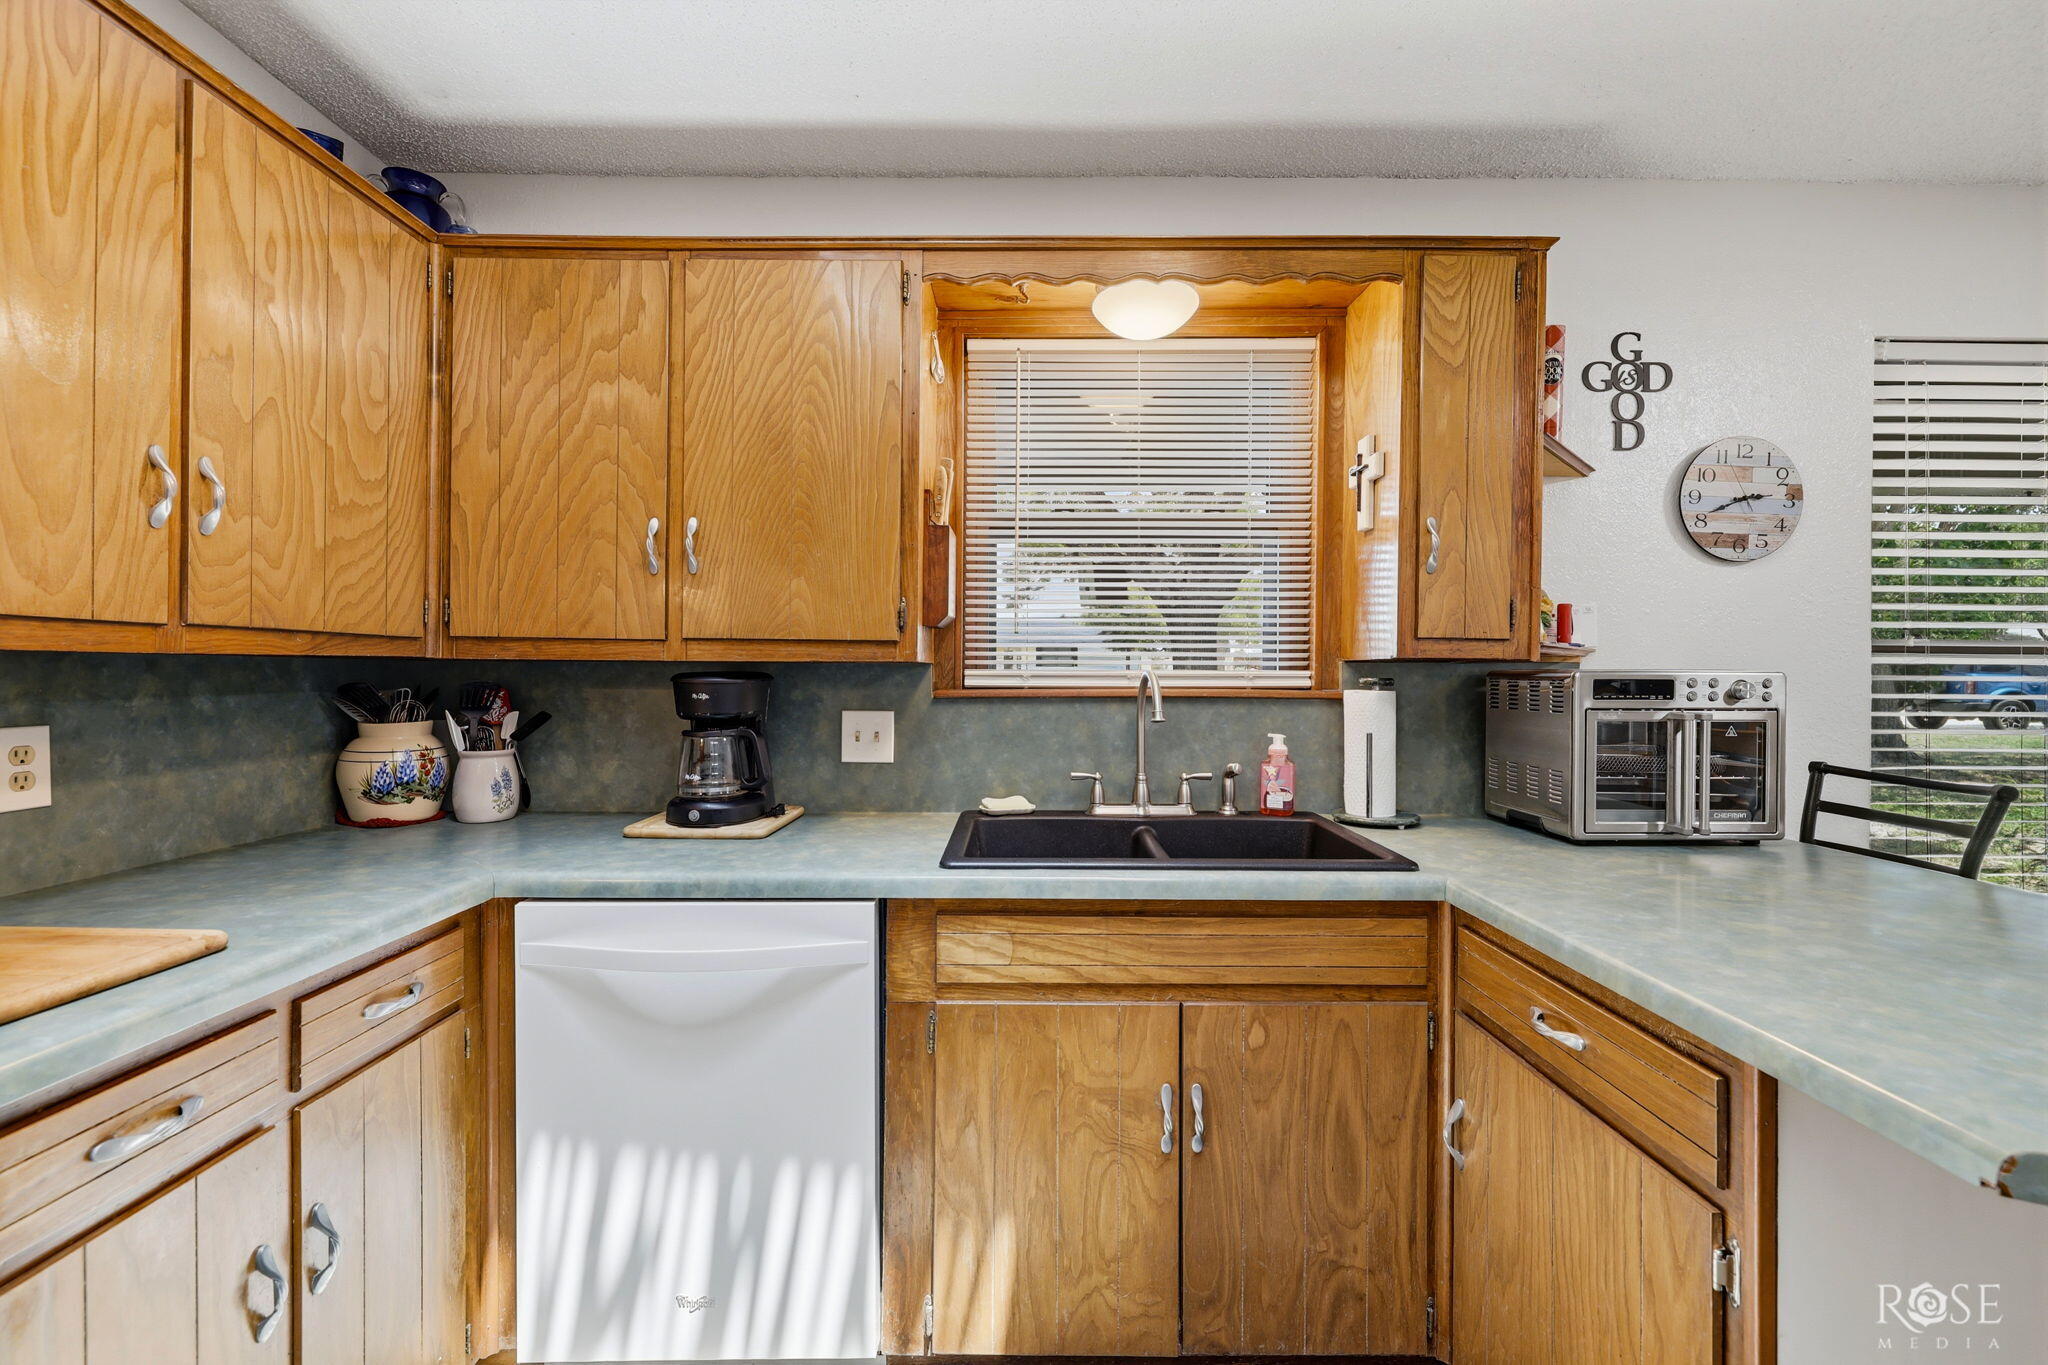
| Interior Features | Other, Laminate Counters, Split Bedroom Floorplan, Ceiling Fan(s), Formal Living Room, Family Room |
| Fireplace Features | Living Room, Other, Wood Burning |
| Fireplace Yes / No | Yes |
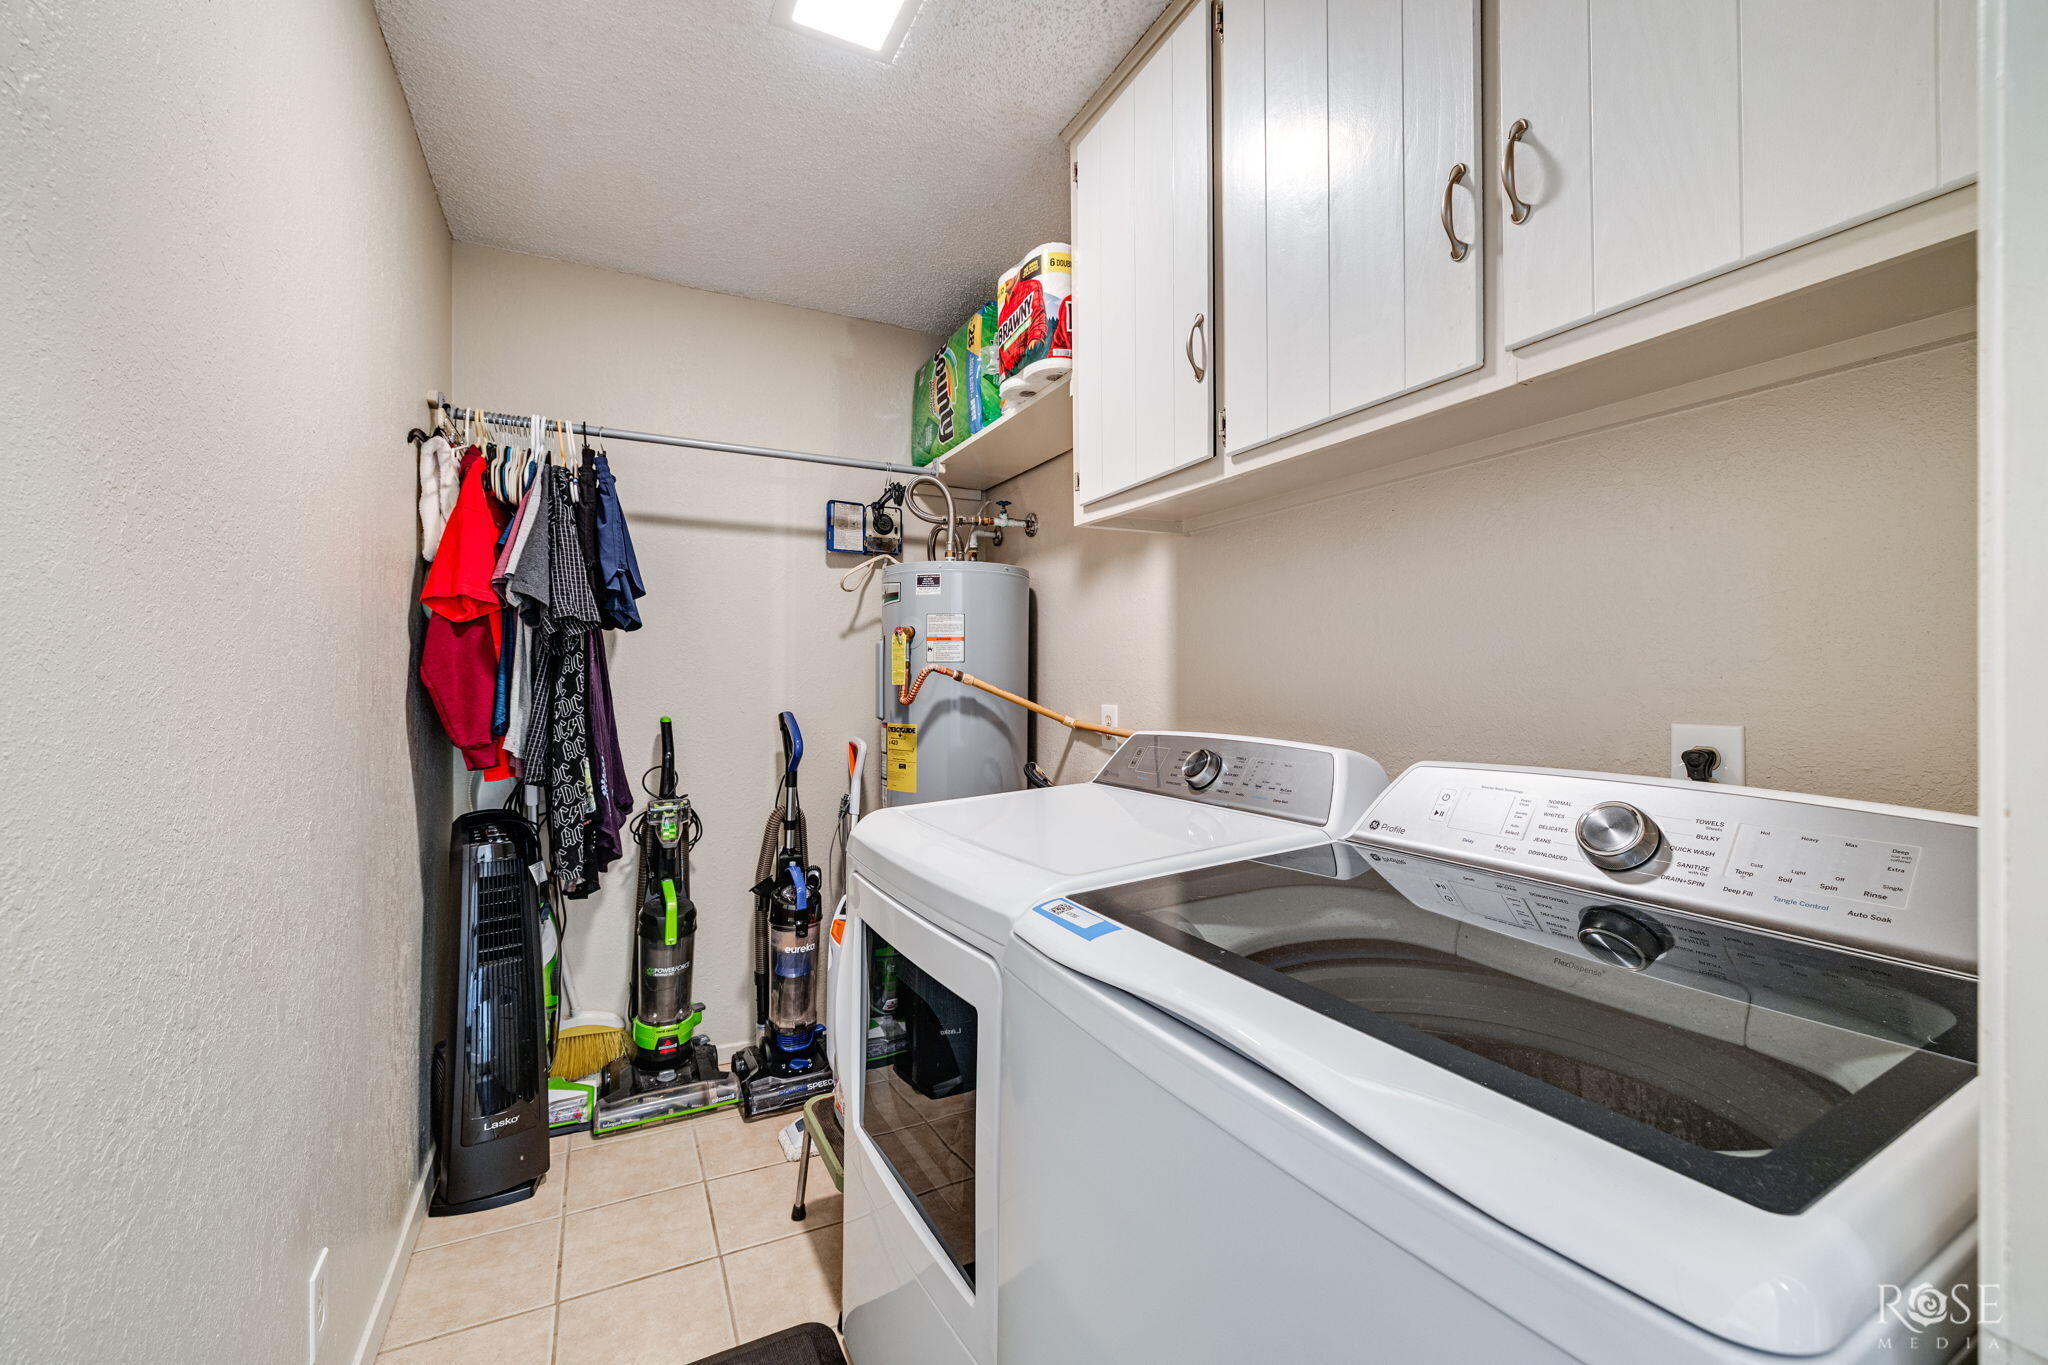
| Laundry Features | Electric Dryer Hookup, Laundry Room, Washer Hookup |
Exterior
| Roof | Composition |
|---|---|
| Lot Features | Interior Lot, Landscaped, Other, Outside City Limits |
| Construction Materials | Brick, Frame |
| Foundation Details | Slab |
| Fencing | Chain Link, Other, Fenced, High Fence |
| Exterior Features | Storage |
| Patio And Porch Features | Covered Patio |
Parking
| Garage Yes / No | Yes |
|---|---|
| Parking Features | Alley Access, Attached, Driveway, Garage, On Street |
| Attached Garage Yes / No | Yes |
Utilities
| Utilities | Electricity Available, Water Connected |
|---|---|
| Sewer | Septic Tank |
| Water Source | Public |
Taxes
| Tax Block | 1 |
|---|---|
| Tax Lot | 11 |
Area Information
| State | TX |
|---|---|
| County | Tom Green |
| City | San Angelo |
| Zip Code | 76905 |
| Area | Tom Green |
| Neighborhood | Caldwell Court |
| School District | Wall |
| Elementary School | Wall |
| High School | Wall |
| Listing VS Median (in Caldwell Court) | |
Price: $350,000 low | high Med: $594,900 sqft: 1,961 low | high Med: 2,638 $ / sqft: $178 low | high Med: $226 On site: 50 low | high Med: 50 | |
Market Activity 76905
Request a showing
Request a showing
Contact
Learn More About This Property

| State | TX |
|---|---|
| County | Tom Green |
| City | San Angelo |
| Zip Code | 76905 |
| Area | Tom Green |
| Neighborhood | Caldwell Court |
| School District | Wall |
| Elementary School | Wall |
| High School | Wall |
| Listing VS Median (in Caldwell Court) | |
Price: $350,000 low | high Med: $594,900 sqft: 1,961 low | high Med: 2,638 $ / sqft: $178 low | high Med: $226 On site: 50 low | high Med: 50 | |