5042 Shefflera Drive,San Angelo, TX 76904
San Angelo, TX 76904


Description
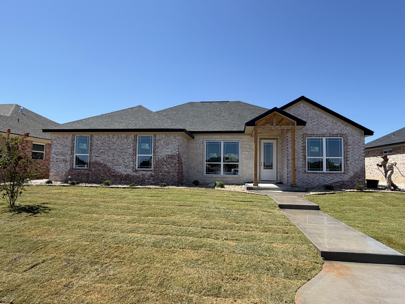
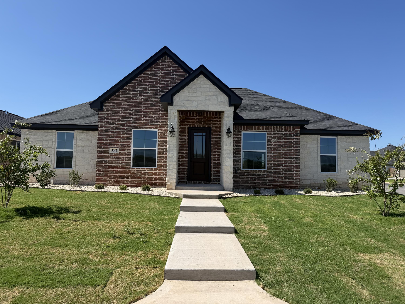
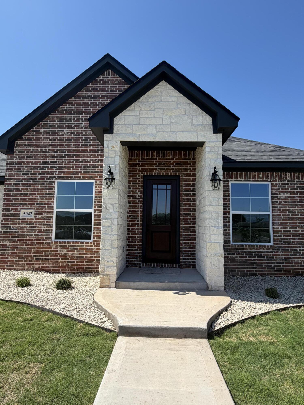
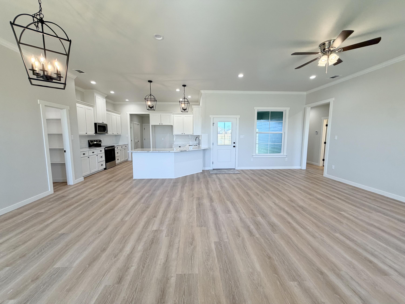
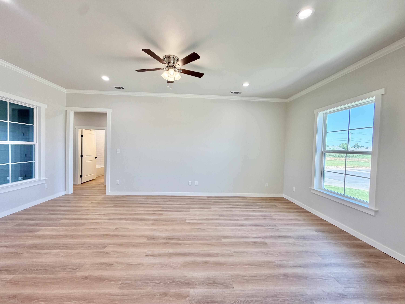
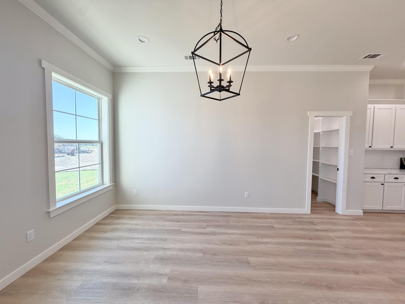
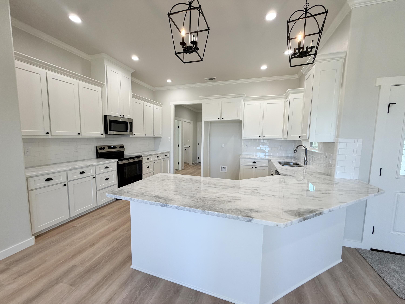
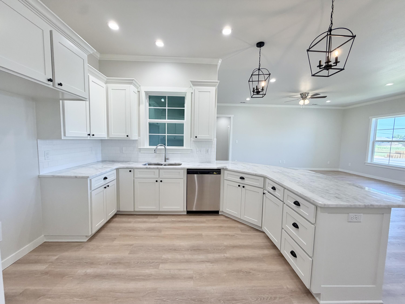
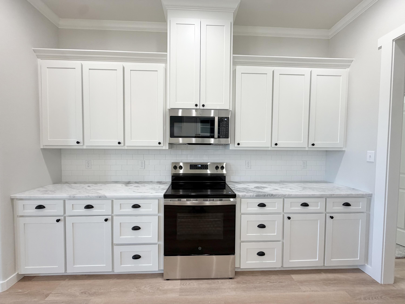
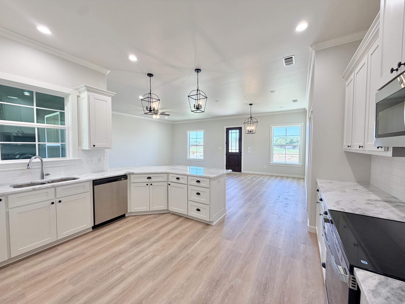
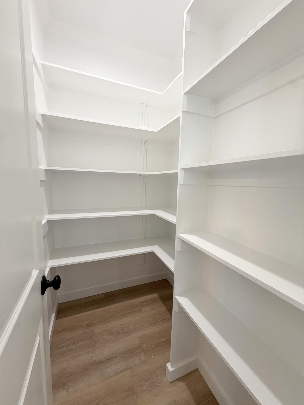
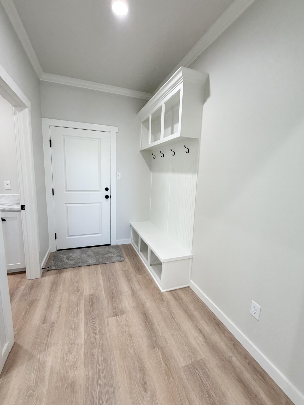
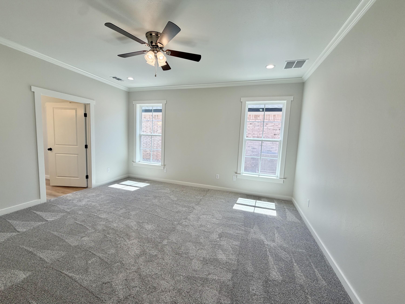
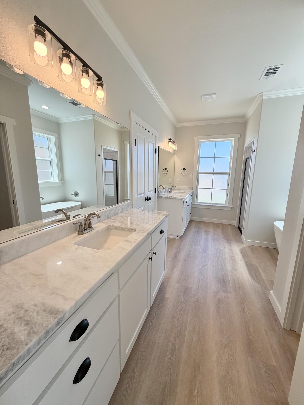
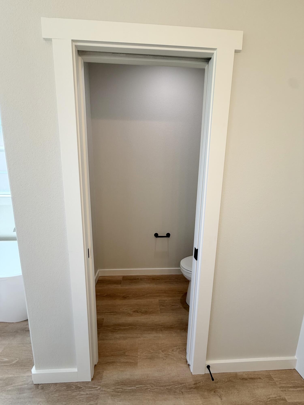
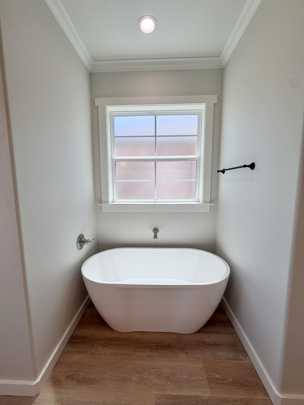
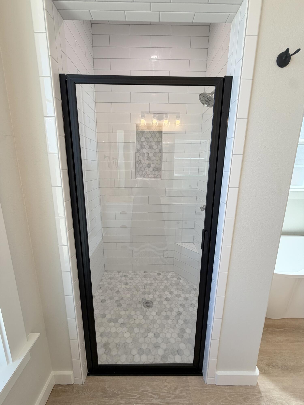
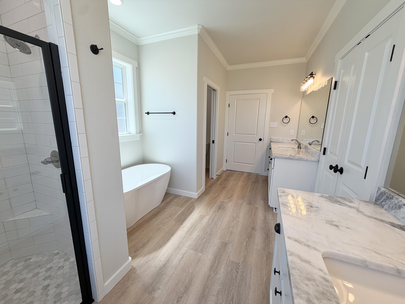
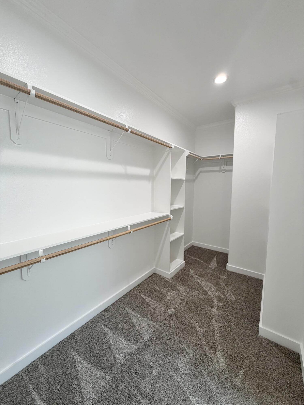
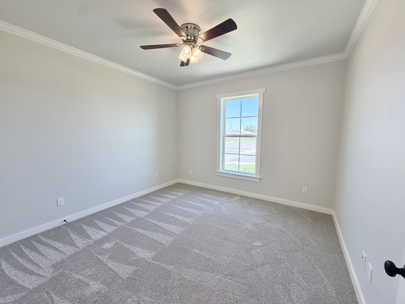
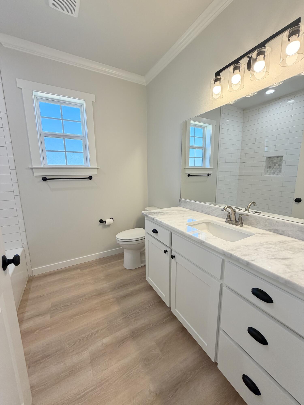
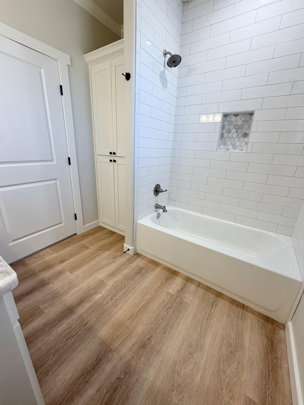
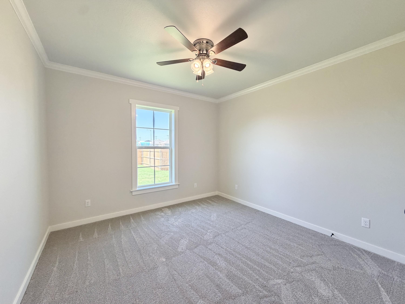
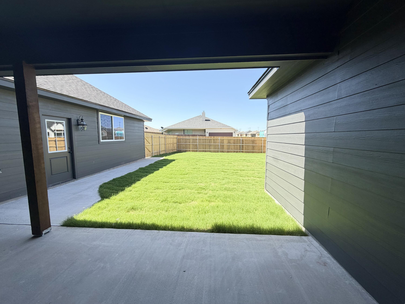
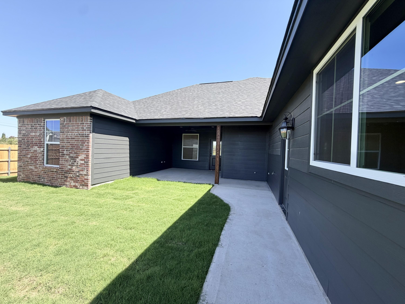
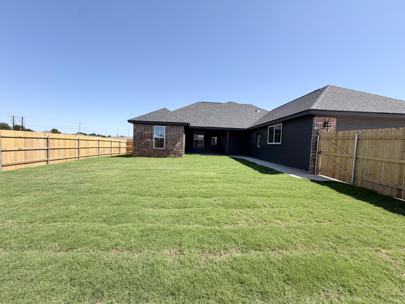
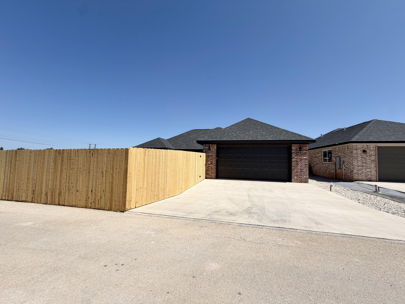
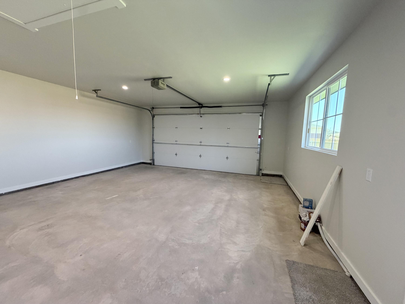
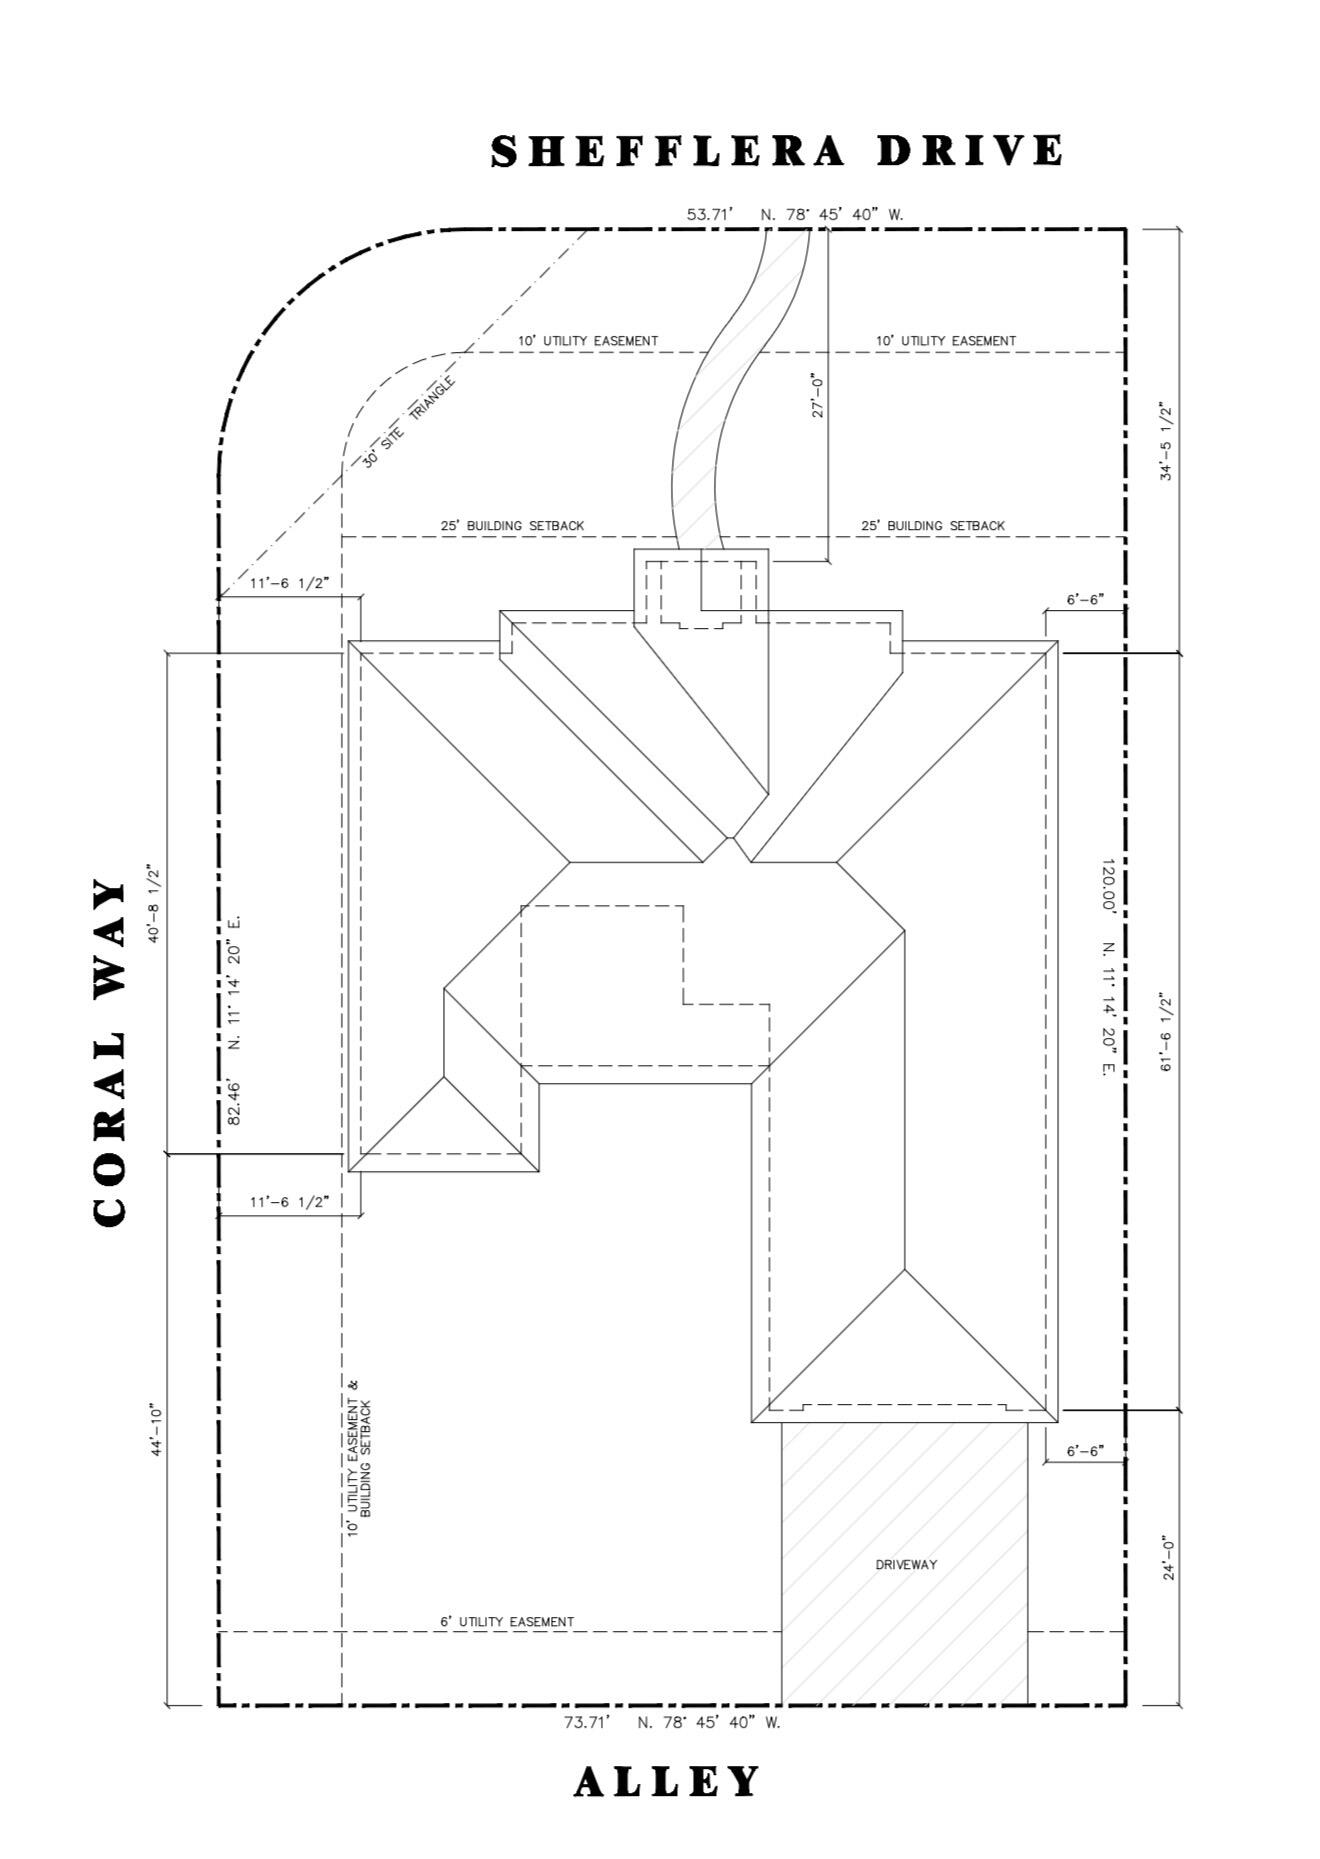
Be the first to call this stunning new construction corner lot home in Southland your own! Scheduled for completion on July 20, 2026, this beautifully designed 3-bedroom, 2-bathroom home offers the perfect blend of style, comfort, and functionality. Step inside to discover a highly desirable split floor plan, providing privacy and an ideal layout for everyday living. The heart of the home is the gorgeous custom kitchen, featuring beautiful custom cabinetry, granite countertops, stainless steel appliances, and a spacious pantry designed to meet all your storage needs. The generous primary suite is a true retreat, complete with a luxurious five-piece ensuite bath showcasing a freestanding soaking tub, dual vanities, separate shower, and an impressive walk-in closet. The additional guest bedrooms are nicely sized and thoughtfully positioned, offering comfort and flexibility for family, guests, or a home office. Enjoy outdoor living on the covered back patio, perfect for relaxing or entertaining. The convenient alley access garage enhances curb appeal while providing easy access and functionality. Outside, the home will be fully landscaped in both the front and back yards and equipped with a sprinkler system, making it move-in ready from day one. Don't miss this incredible opportunity to own a brand-new home in the sough after Southland community. Secure it now and enjoy the excitement of being the very first to live in this gorgeous home! Estimated completion date: July 20, 2026. Call today for more information and to make this beautiful new construction yours before it's gone!
Details
| MLS | 201296 |
|---|---|
| Listing Type | For Sale |
| Style | House |
| Sub-Type | Resale |
| Status | Active |
| Year | 2026 |
| Days On Site | 68 |
| Listing Provided By | Ultima Real Estate | Brandie Dragt |
Features
| Bed(s) | 3 |
|---|---|
| Bath(s) | 2 Total |
| SQ Feet | 1,908 |
| Garage | 2 |
| Story(s) | 1 |
| Acreage | 0.20 |
Interior
| Rooms Total | 0 |
|---|---|
| Heating | Central, Electric |
| Heating Yes / No | Yes |
| Cooling | Central Air, Electric |
| Cooling Yes / No | Yes |
| Interior Features | Pantry, Granite Counters, Split Bedroom Floorplan, Ceiling Fan(s) |
| Fireplace Yes / No | No |
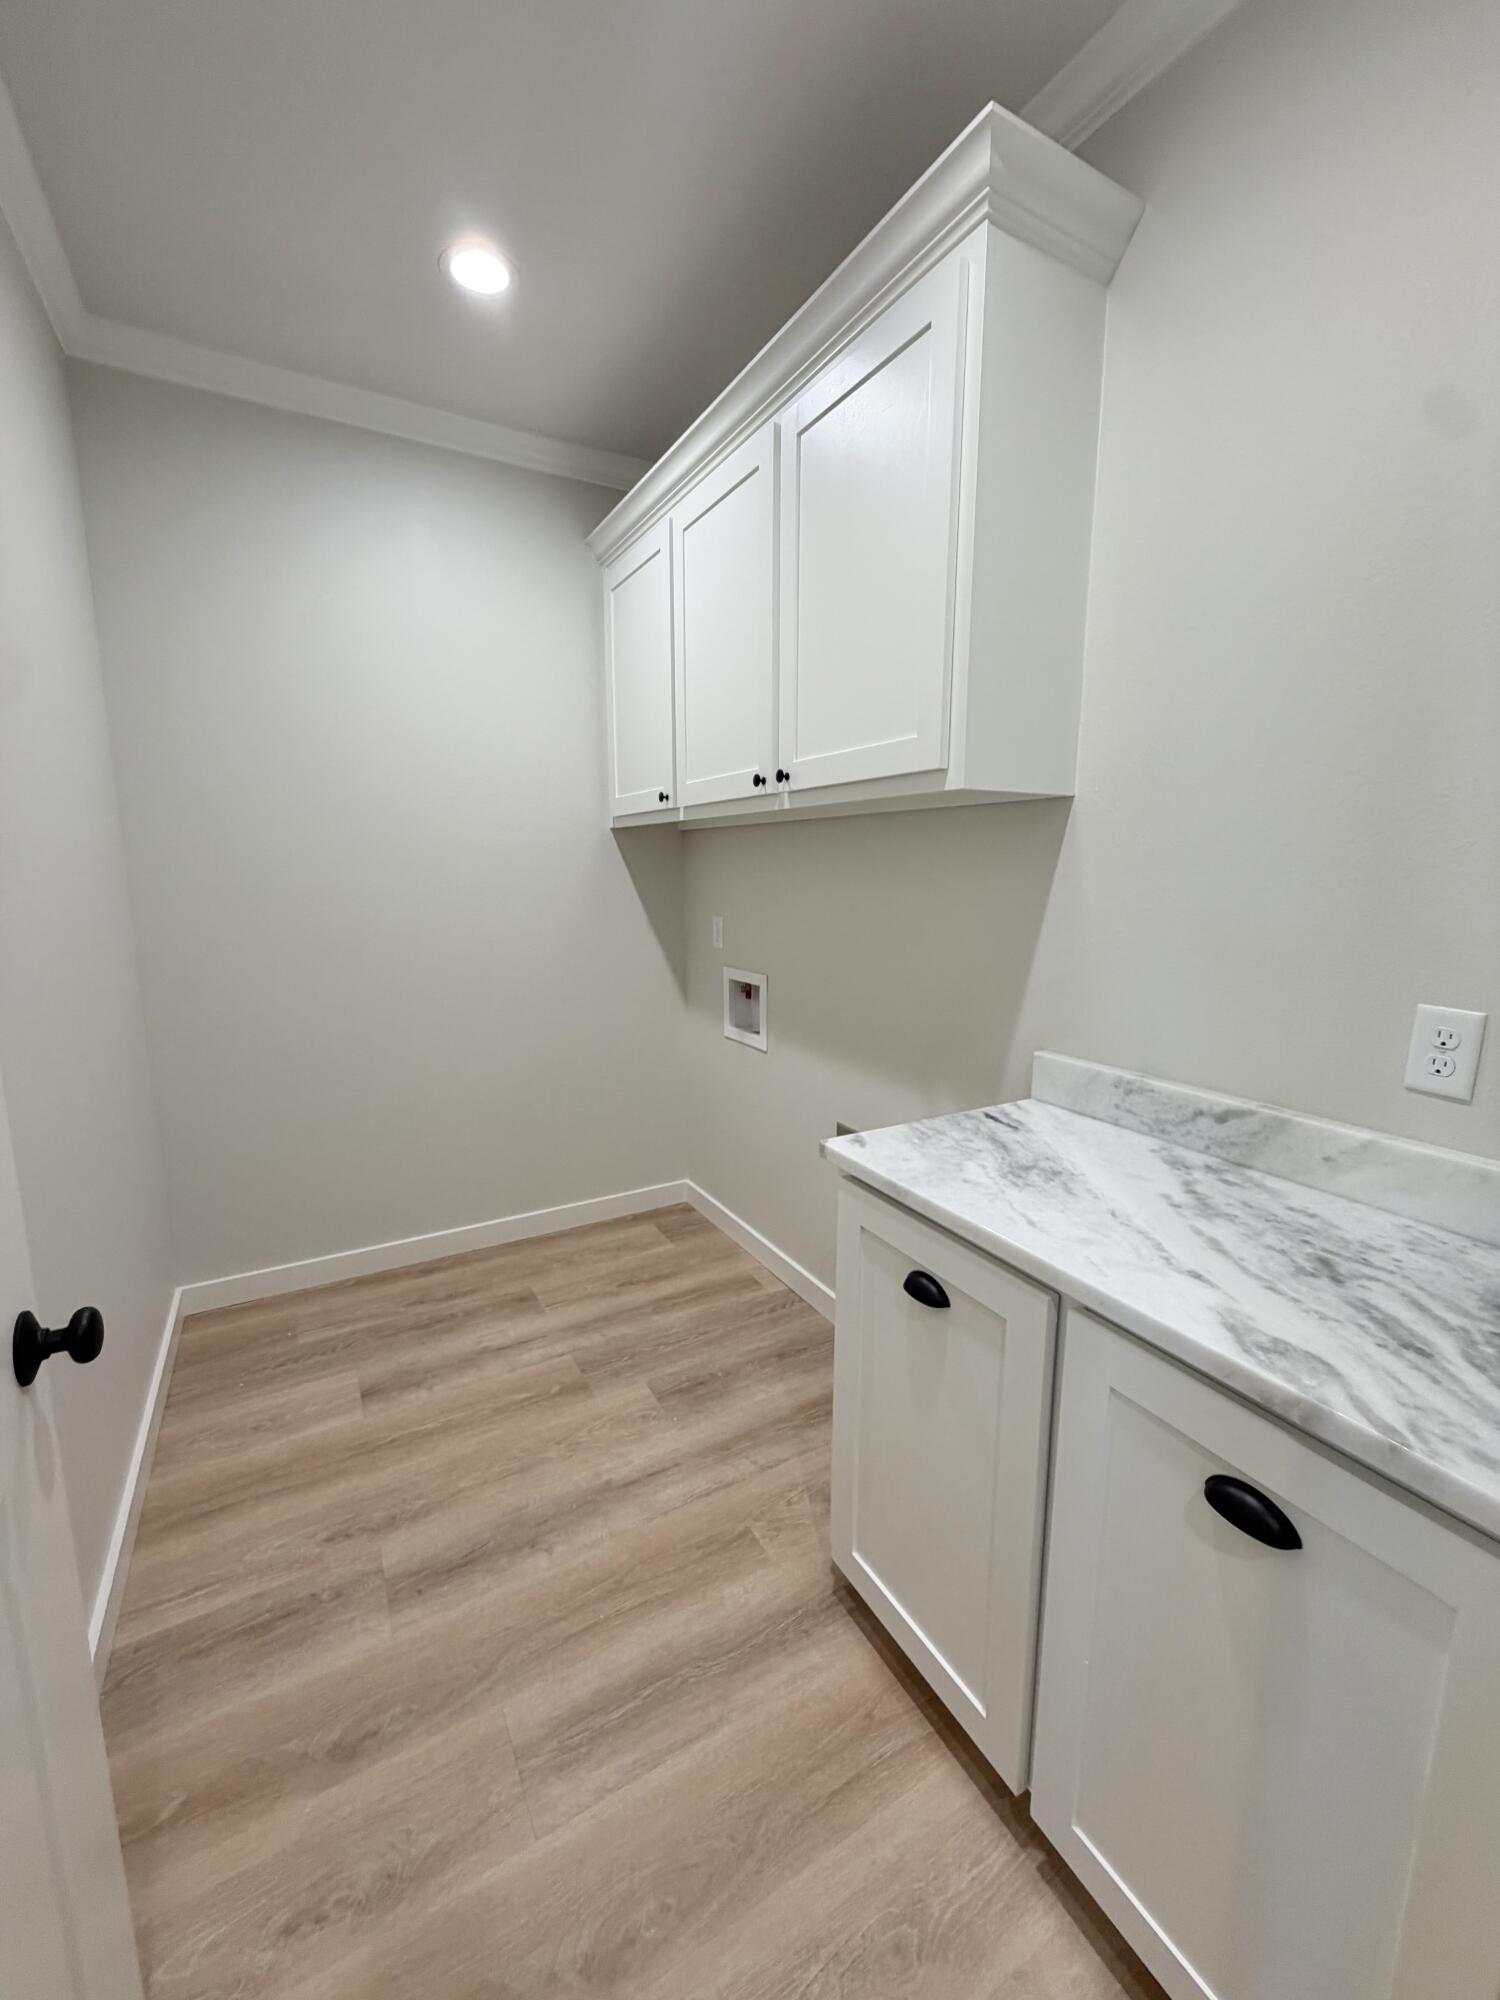
| Laundry Features | Electric Dryer Hookup, Laundry Room, Washer Hookup |
Exterior
| Roof | Composition |
|---|---|
| Lot Features | Corner Lot, Landscaped, Sprinklers In Front, Sprinklers In Rear |
| Construction Materials | Brick, Fiber Cement, Stone |
| Foundation Details | Slab |
| Security Features | Fire Alarm |
| Fencing | Privacy, Fenced |
| Patio And Porch Features | Covered Patio |
Parking
| Garage Yes / No | Yes |
|---|---|
| Parking Features | Attached, Concrete, Garage, Garage Faces Rear |
| Attached Garage Yes / No | Yes |
Utilities
| Utilities | Electricity Connected, Sewer Connected |
|---|---|
| Sewer | Public Sewer |
| Water Source | Public |
Taxes
| Tax Block | 67 |
|---|---|
| Tax Lot | 1 |
Area Information
| State | TX |
|---|---|
| County | Tom Green |
| City | San Angelo |
| Zip Code | 76904 |
| Area | Tom Green |
| Neighborhood | Twin Oaks |
| School District | Central |
| Elementary School | Bonham |
| High School | Central |
| Listing VS Median (in Twin Oaks) | |
Price: $424,900 low | high Med: $352,490 sqft: 1,908 low | high Med: 1,592 $ / sqft: $223 low | high Med: $221 On site: 68 low | high Med: 61 | |
Market Activity 76904
Request a showing
Request a showing
Contact
Learn More About This Property

| State | TX |
|---|---|
| County | Tom Green |
| City | San Angelo |
| Zip Code | 76904 |
| Area | Tom Green |
| Neighborhood | Twin Oaks |
| School District | Central |
| Elementary School | Bonham |
| High School | Central |
| Listing VS Median (in Twin Oaks) | |
Price: $424,900 low | high Med: $352,490 sqft: 1,908 low | high Med: 1,592 $ / sqft: $223 low | high Med: $221 On site: 68 low | high Med: 61 | |